REAL ESTATE AUCTION - HOME OFFERED IN 1 TRACT IN ALLEN COUNTY, INDIANA
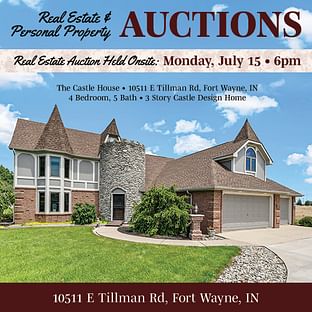
"The Castle Home" Monday, July 15 @ 6:00 pm
10511 E Tillman Rd, Fort Wayne, IN 46816 - Allen County, IN
Owner: Doug & Jill Bieberich
Mon, Jul 15, 6:00 PM EASTERN• 4 Bedrooms • 5 Bath • 3 Story Castle Design Home
OPEN HOUSE/INSPECTION DATES
Sunday, June 23rd from 2-4pm
Monday, July 1st from 5-7pm
PROPERTY LOCATION
10511 E Tillman Rd, Fort Wayne, IN 46816
AUCTION LOCATION
10511 E Tillman Rd, Fort Wayne, IN 46816
PROPERTY DESCRIPTION
Be the King or Queen of your own castle! This uniquely-styled country home offers 4500 square feet of living space & sits on 2.7+/- well-maintained acres w/ 1/4 acre pond featuring stone edging, beach & deck
The drawbridge entry over a moat makes a royal entrance into the stone-floor rotunda w/ stucco walls & open circular staircase. Many recent decor updates have been made while still keeping w/ the castle motif
An open concept kitchen ties into the living & dining rooms. Granite dual-level countertops, numerous cabinets, double oven, walk-in pantry, built-in china cabinets, beadboard ceiling, bay window seat & hardwood flooring add to the warmth of the space. Just off this area is a 19x13 family room w/ stone fireplace hearth & access to outdoor patio & deck. On the same level is a home/business office suite w/ an exterior business entrance. Laundry & half bath are adjacent to kitchen
Spacious 3 car finished garage includes work bench, utility sink & attic access
The second floor includes a 22x14 entertaining area w/ vaulted ceiling, wood floor, unique wall treatment, bar & wet sink. This space also gives access to large rear deck. Just off this area is a spacious master bedroom suite w/ bay window, sitting room, & bathroom w/ travertine tile & whirlpool tub. There are 2 other bedrooms w/ their own bathrooms on the same floor. One w/ vaulted ceiling & access to two attics
A bonus space on the third floor loft has its own bath & closets & could be used as a bedroom or recreation. This room provides access to the top of the flat towerroof where you can survey your kingdom
Rear concrete patio, bordered by historic wrought iron fence, leads to octagon wood deck w/ stairs to 2nd floor deck across back of home10x12 storage shed by garden space w/ raised beds, asparagus patch & rhubarb
MECHANICALS & EXTERIORS
Gas Hot Water Heat
Mini-Split AC/heat pump units on main & 2nd levelSeptic
WellHome exterior is Brick, Vinyl & Stucco board
Basketball goalConcrete circular drive




Quick Contact
Fill out the form below. We look forward to connecting!