
14615 Spencerville Rd, Grabill, IN 46741
Wed, Mar 18, 6:00 PM EST
Add to Calendar


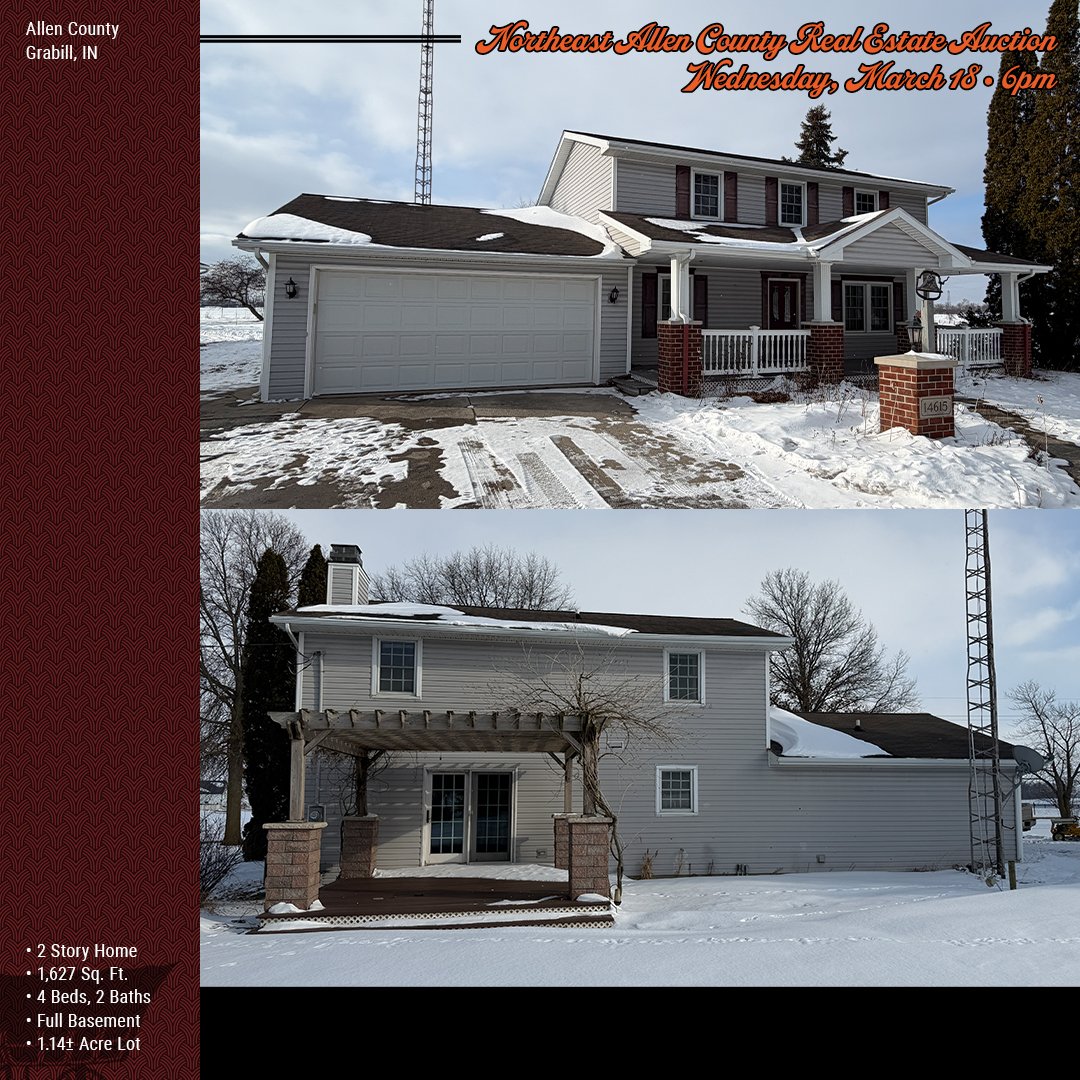
REAL ESTATE AUCTION - 1.14+/-ACRES OFFERED IN 1 TRACT IN ALLEN COUNTY INDIANA
14615 Spencerville Rd, Grabill, IN 46741- Allen County, Indiana
Owner: Gene & Mauna Cowan
Wed, Mar 18, 6:00 PM EASTERN
• 2 STORY HOME • 1,627 SQ FT • 4 BEDS, 2 BATHS • FULL BASEMENT • 1.14+/-ACRE LOT
Sunday February 22, 2026 from 2-4pm
Sunday March 8, 2026 from 2-4pm
14615 Spencerville Rd, Grabill, IN 46741
Harlan Park Shelter House Building
17701 Second St, Harlan, IN 46743
Traditional 2 Story Home Built in 1976
1.14+/- Acre Spacious Site with Scenic Rural Views
1,627 Sq. Ft. on a Full Basement
9 Rooms, 4 Bedrooms, 2 Full Bathrooms with Updated Vinyl Plank Flooring
Family Room with Wood-Burning Brick Fireplace & Built-Ins: 12x17
Dining Room: 9x12
Large Updated Kitchen with Granite Countertops & Vinyl Plank Flooring: 11x12
Living Room: 12x15
Upper Bedroom 1: 9x12
Upper Bedroom 2: 9x13
Upper Bedroom 3: 10x11
Upper Master Bedroom: 12x15
Gfa Heat & Central Air
Large Covered Front Porch & Rear Deck
Vinyl Double Hung Bee Windows
Asphalt Shingle Roof
Vinyl Siding
30x40 Shop Building with Concrete Floor, Electrical, Gas Ran For Ceiling Heat Unit, Vinyl Siding, Asphalt Shingle Roof & Electric Overhead Door
2 Car Attached Garage 20x20
Septic System, Well, & Propane Tank
2024 Pay 2025 Taxes: $2,155.56
East Allen County School System: Leo Elementary, Junior & Senior High
Sunday February 22, 2026 from 2-4pm
Sunday March 8, 2026 from 2-4pm


PROCEDURE: This property will be offered at oral auction. There will be open bidding during the auction, until the close of the auction as determined by the auctioneer.
DOWN PAYMENT: A $7,500 down payment is due at the close of the auction with the balance in cash at closing. The down payment will be made the day of auction, immediately following the auction, with the balance in cash at closing. The down payment may be made in the form of a cashier's check, personal check or corporate check. Your bidding is not conditional upon financing, so be sure you have arranged financing, if needed, & are capable of paying cash at the closing.
ACCEPTANCE OF BID PRICES: Successful bidder will be required to enter into a purchase agreement at the auction site immediately following the close of the auction. All final bid prices are subject to the seller's rejection or acceptance.
EVIDENCE OF TITLE: Seller shall provide an owner's title insurance policy in the amount of the purchase price.
DEED: Seller shall provide the applicable Deed.
CLOSING: The balance of the purchase price is due in cash at closing. A targeted closing date will be approximately 30 days after the auction, or as soon thereafter as applicable closing documents are completed by the seller. Costs for an administered closing shall be shared 50:50 between Buyer & Seller. Any costs associated with securing a mortgage shall be paid by the buyer(s).
POSSESSION: Possession given the day of closing, immediately following the closing.
REAL ESTATE TAXES: Real Estate Taxes will be pro-rated to the day of closing.
PROPERTY INSPECTION: Each potential Bidder is responsible for conducting, at their own risk, their own independent inspections, investigations, inquiries & due diligence concerning the property. Inspection dates have been scheduled & will be staffed with auction personnel. Further, Seller disclaims any & all responsibility for Bidder's safety during any physical inspection of the property.
LOT SIZE: All dimensions, & proposed boundaries are approximate & have been estimated based on current legal descriptions, county records, and/or aerial photos.
SURVEY: A new perimeter survey will be completed only if necessary for closing. The seller & successful bidder shall each pay half (50:50) of the cost of the survey. The type of survey performed shall be at the Seller's option & sufficient for providing title insurance.
AGENCY: Schrader Real Estate & Auction of Fort Wayne, LLC & its representatives are exclusive agents of the Seller.
DISCLAIMER & ABSENCE OF WARRANTIES: All information contained in this brochure & all related materials are subject to the terms & conditions outlined in the Purchase Agreement. The property is being sold on an "AS IS, WHERE IS" basis, & no warranty or representation, either expressed or implied, concerning the property is made by the Seller or the Auction Company. All sketches & dimensions in the brochure are approximate. Each potential bidder is responsible for conducting his or her own independent inspections, investigations, inquiries, & due diligence concerning the property. The information contained in this brochure is subject to verification by all parties relying on it. No liability for its accuracy, errors, or omissions is assumed by the Seller or the Auction Company. Conduct of the auction & increments of bidding are at the direction & discretion of the Auctioneer. The Seller & Selling Agents reserve the right to preclude any person from bidding if there is any question as to the person's credentials, fitness, etc. All decisions of the Auctioneer are final.
ANY ANNOUNCEMENTS MADE THE DAY OF THE SALE TAKE PRECEDENCE OVER PRINTED MATERIAL OR ANY OTHER ORAL STATEMENTS MADE.


Quick Contact
Fill out the form below. We look forward to connecting!